
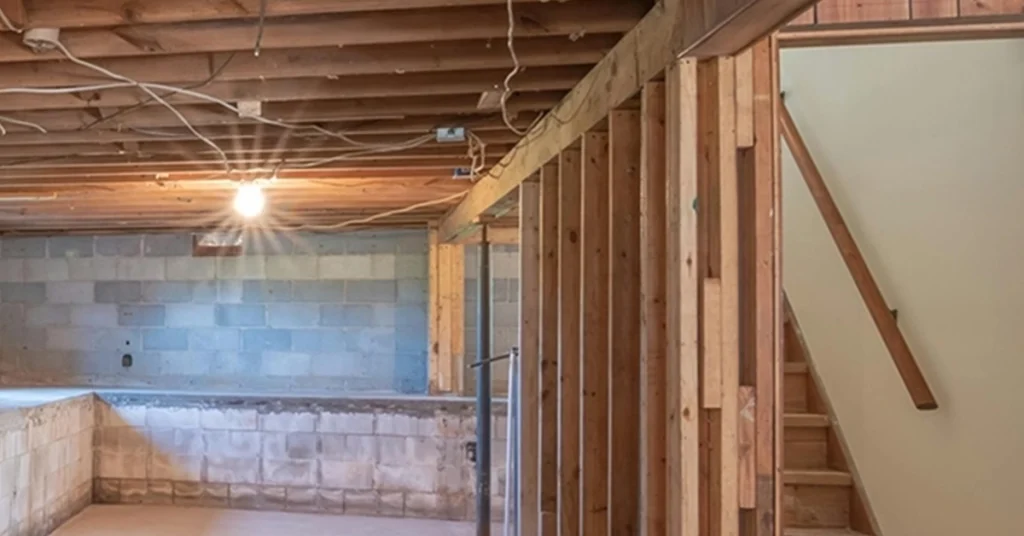
Yes, you can underpin a semi-detached house in Toronto. The shared party wall needs its own engineered plan, dug and poured in small sequenced sections so your neighbour’s foundation stays supported throughout. Expect engineering, a City permit, neighbour notification and a modest cost premium over a detached home. Done properly, it is routine for experienced crews.
If you own a semi-detached or row house in one of Toronto’s older neighbourhoods, someone has probably told you that the wall you share with your neighbour rules out a deeper basement. We hear that often, and it is not true. At MAGCOR, we underpin semis across the city with our own in-house crew, and a shared foundation is a detail we plan around, not a reason to walk away. The sections below walk through how the work actually unfolds, what your neighbour needs to know, and where the costs land.
Key takeaways
- A semi-detached house can be underpinned. The shared party wall simply needs its own engineered plan.
- Your side is lowered in short, sequenced sections, so your neighbour’s foundation stays supported the entire time.
- You do not need your neighbour’s permission to underpin your own side, though an early, documented conversation protects both households.
- Budget for engineering drawings, a City of Toronto permit, and a modest premium over the price of a detached project.
- If your neighbour declines or money is tight, benching the shared wall while underpinning the other three sides is a practical middle path.
Why People Think Semis Cannot Be Underpinned
The worry is fair, so we will name it plainly. A party wall holds up both homes at once. Digging beneath it to lower your basement sounds like digging beneath your neighbour’s house, because in part that is exactly what you are doing.
Here is the reframe. Supporting a shared wall during excavation is a solved engineering problem, and crews lower basements beneath semis in Toronto’s older neighbourhoods on a regular basis. The shared wall changes the method and the sequence; it does not take basement underpinning off the table.
Row houses and townhomes follow the same logic, only with a neighbour on each side.
How the Party Wall Is Actually Underpinned
Party wall underpinning works on one principle: never remove support from the whole wall at once. We dig out one section, pour and let it cure, then move to the next. Most of the wall stays fully supported at every moment, so your neighbour’s foundation keeps doing its job while your side goes deeper.
An engineer designs that sequence and reviews the work as it goes, and the City of Toronto permit and its inspections sit on top of the engineer’s drawings. We follow the drawings exactly, since on a shared wall the sequence is the safety plan.
What our own in-house underpinning crew controls on site is the hands-on protection: the shoring that braces each open section, the monitoring that watches both sides of the wall for any movement, and the care that keeps your neighbour’s half clean and supported throughout. When the dig calls for it, our excavation team handles the soil removal and site access in the same coordinated plan. Running the whole job with one crew is how we keep an underpinning semi detached house project moving and accountable from the first cut to the final pour.
Talk to Your Neighbour Before You Talk to Anyone Else
The shared wall makes your neighbour a stakeholder in your project, so bring them in early. Show them the plan, the schedule, and the engineering that governs the work next to the wall.
Document the starting point before any digging begins. A pre-construction condition survey, with dated photos of your neighbour’s basement and the walls on their side, protects both households. If a crack or a settled corner was already there, the record shows it; if a genuine question comes up later, the evidence is on hand instead of in dispute.
There is a real upside worth raising, too. If your neighbour has been thinking about a deeper basement of their own, underpinning both sides in one project shares the party-wall work between you and can lower the cost for each household.
Permits, Engineering and Who Handles What
The order of events for underpinning in Toronto is steady and worth knowing before you start. First the engineer produces stamped drawings for your foundation and, on a semi, for the party-wall sequence. Those drawings support the building permit application. Once the City issues the permit, construction proceeds in the engineered sequence, with City inspections at the set stages along the way. Basement lowering in Toronto runs on that paperwork, and the shared wall does not change the sequence, only the detail inside it.
We handle the permit process as part of the job. We prepare and carry the application, coordinate with the engineer, and book the inspections. Fees and timelines vary with the scope of your project, and we give you the specifics for your house rather than a figure pulled from someone else’s job.
One point we never soften: skipping the permit costs far more than it saves. Unpermitted underpinning becomes a problem at resale and a problem with your insurer, and clearing it up after the fact runs well past what the permit would ever have cost.
What Underpinning a Semi Costs
Start with the honest baseline. A semi is priced from the same starting point as any detached project, so the figures in our guide to what basement underpinning costs in Toronto are the right place to anchor your expectations. From there, a semi carries a modest premium over a detached home of the same size.
That premium pays for three specific things: the extra engineering the party wall requires, the slower sequenced dig along the shared wall, and the protection and monitoring that keep your neighbour’s side secure. None of it is padding. It is the cost of doing the shared-wall portion correctly instead of cutting a corner you would regret.
If your neighbour joins the project, the shared-wall work is split between two households, which softens the premium for both of you. And whatever your situation, the same handful of factors move any basement lowering in Toronto quote up or down: how deep you are going, the soil the crew hits, how easily equipment reaches the back of the house, and whether any benching is mixed in with the underpinning. We would rather measure your house and give you a real basement underpinning cost in Toronto than quote a per-square-foot rate that ignores what makes your project specific.
The Hybrid Option: Bench the Party Wall, Underpin the Rest
Sometimes full underpinning on the shared wall is not the right call. Your neighbour may prefer you stay off their foundation, or your budget may be tighter than the full scope allows. There is a clean middle path for exactly these cases: bench the party wall only, and underpin the other three sides as usual.
Benching builds a new angled footing inboard of the shared wall rather than digging beneath it, so the party wall keeps its original support and the neighbour’s side is left untouched. You lower the floor across the rest of the basement and step up to the bench along the one shared wall. The trade-off is straightforward. Benching gives up a strip of floor space along that wall, while full underpinning costs more money and more coordination to win the space back.
Which way the decision falls depends on how much that strip of floor matters to you against the added cost and time. We can lay out both scenarios for your basement so the choice is clear. For a fuller side-by-side on the methods, our breakdown of bench footing versus underpinning walks through where each one earns its place.
Living Through It, and How Long It Takes
Most owners stay in the house through underpinning, with the loudest, dustiest stretch confined to the basement and the days around it. Some choose to relocate briefly during that phase, and either choice works. We cover the noise, the dust, and the preparation in detail in our guide to staying in your home during underpinning.
On schedule, plan in weeks rather than days. The sequenced work on a party wall adds time compared with an open detached dig, since each section has to cure before the next one opens. For a realistic picture of the stages and the calendar, see our breakdown of how long basement underpinning takes.
FAQ
Do both owners of a semi-detached house have to underpin at the same time?
No. You can underpin your side on its own. The engineered sequence keeps your neighbour’s half of the party wall fully supported whether or not they ever lower their basement. Doing both sides together is an option that can save money, not a requirement.
Do I need my neighbour’s permission to underpin my semi?
You do not need their permission to underpin your own side, since the work and the permit sit with your property. Even so, the dig happens right at the shared wall, so telling your neighbour early, sharing the plan, and documenting the condition of their basement protects everyone and keeps the relationship intact.
Can underpinning damage my neighbour’s house?
When an engineer designs the sequence and the crew follows it, the risk stays low. The party wall is only ever opened in short sections, with shoring and monitoring in place, so the neighbour’s foundation keeps its support throughout. A pre-construction survey records the starting condition in case any question comes up later.
How much more does it cost to underpin a semi-detached house?
A semi carries a modest premium over a detached home of the same size. The extra covers additional engineering for the party wall, the slower sequenced dig along it, and the measures that protect the neighbouring side. Your depth, soil, and site access still drive the bulk of the number.
Can you bench footing on just the shared wall?
Yes. Benching the party wall while underpinning the other three sides is a common hybrid. You trade a step of floor space along the shared wall for a simpler, less costly approach on that side. It is a useful option when a neighbour prefers you stay off their foundation, or when the budget is tight.
Your Semi Can Have the Basement You Want
Sharing a wall does not mean settling for a crawl-height basement. As we have covered, the party wall simply needs its own engineered plan and a sequenced dig that keeps your neighbour supported; the permit and engineering are routine; the cost sits a modest step above a detached project; and if full underpinning on the shared wall is not for you, benching that one wall is a sound alternative. The shared foundation is a detail to plan for, not a door that closes.
MAGCOR underpins semi-detached homes across Toronto with an in-house crew of more than 40, engineered party-wall sequencing, and the permits handled for you, plus a plan your neighbour can actually feel good about. If you want to see the kind of work we stand behind, our project portfolio shows it.
Call us at 416-663-3366 or request a free site assessment online, and we will tell you exactly what your house, and your shared wall, need.
