
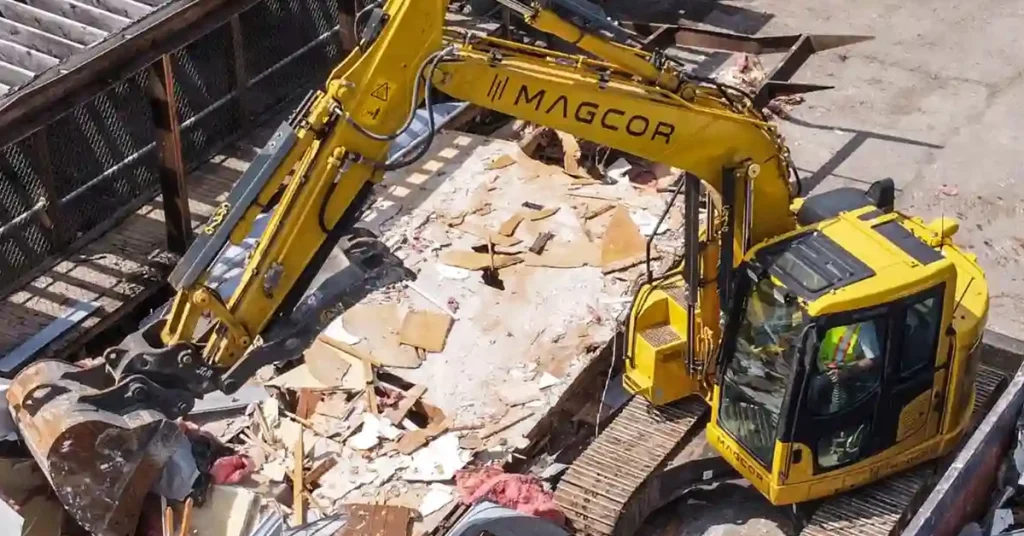
Half a semi is coming down. The other half stays, because it’s someone’s home and they’re keeping it. That’s the whole challenge of party wall demolition in Toronto: two houses share one wall, and only one side is leaving. Get it right and the neighbour barely notices. Get it wrong and you’ve damaged a house that was never part of the job. This guide walks through demolishing a semi-detached house from the crew’s side: the law, the paperwork, and how the wall actually comes apart.
Quick answer: Yes, you can demolish one half of a semi-detached house in Toronto. You need a demolition permit, an engineer’s protection plan for the shared wall, hand demolition along the wall itself, and weatherproofing of the exposed side right away.
Key takeaways
- You can legally take down one half of a semi in Toronto. The shared wall is what makes the job different from a standard teardown.
- Ontario has no UK-style party wall act, so a written neighbour agreement is voluntary, but it’s worth having.
- A pre-condition survey of the neighbour’s side, done before work starts, is your best protection against a later dispute.
- Machines stay back from the shared wall. The last stretch comes down by hand to control vibration and pull-back.
- The exposed wall needs weatherproofing within days, and a deeper new basement may mean underpinning the shared wall.
What Counts as a Party Wall in Toronto
A party wall is the wall two homes share. It sits on the property line between them and does three jobs at once: it holds up both roofs, it acts as the fire separation between the two units, and it keeps weather out of each side. One wall, two owners, shared duty.
You’ll find party walls on semi-detached houses, on row houses, and on older duplexes right across Toronto’s prewar neighbourhoods. In many of these homes the wall predates any clear survey, so the property line runs straight down the middle and each owner holds a mutual easement in the structure. A party-wall teardown is still residential demolition at its core, but that shared interest is why semi-detached demolition in Toronto needs more planning than a standalone teardown. The moment you touch the wall, you’re working on your neighbour’s house too.
The Legal Side: Permits, Protection Plans and Neighbour Agreements
Three things have to line up before any wall comes down.
First, the permit. The City of Toronto requires a demolition permit for a job like this, and half a semi is no exception. Pulling it is where the structural details get reviewed, so it isn’t a step to rush. Our guide to demolition permits in Toronto covers what to file and why, and our post on demolishing without a permit in Ontario spells out what’s at stake if you skip it.
Second, the engineer’s plan. A professional engineer prepares a shoring and protection plan for the shared wall: how it gets braced, how loads are carried while one side comes off, and how the standing half stays stable throughout. The crew builds to that plan and doesn’t improvise next to a party wall.
Third, the neighbour. This is where Toronto differs from what you may have read online. Ontario has no UK-style party wall act, so there’s no notice you’re forced to serve, and a written party wall agreement in Ontario is voluntary. It’s also smart. A short agreement that records the wall’s condition, sets out who does what, and confirms who carries liability insurance keeps a good relationship from turning into a dispute. Ask a lawyer what belongs in yours.
This article is general information, not legal advice. Confirm the details for your property with the City and a qualified professional.
Before Anything Comes Down: The Pre-Condition Survey
The cheapest insurance on a party-wall job costs an hour and a camera. It’s the pre-condition survey, and it happens before a single tool comes out.
Someone walks the neighbour’s side of the shared wall and documents its condition first: photos of every room that backs onto the wall, close-ups of existing cracks, and a simple crack-map showing where each one sits and how wide it runs. Date it all. Both owners keep a copy, and so does the contractor.
Why bother? Old houses already have cracks, and settled plaster is not news. If a dispute comes up later, the question is always the same: was that there before, or did the work cause it? A dated survey answers it on the spot. Without one, it’s one memory against another. Our post on how demolition affects neighbouring properties goes deeper on the risks worth recording before work starts.
A pre-condition survey is standard good practice on attached-home work, and we’d confirm the exact scope with you before your project begins.
How Crews Separate Two Attached Houses
This is the part nobody else explains, so here’s how shared wall demolition works on the ground.
Two attached houses aren’t just touching. They’re tied together with shared joists, a common roof line, flashing, and finishes that run across the boundary. The first move isn’t to knock anything down. It’s to cut those ties, carefully, so the half that’s leaving comes away clean without dragging on the half that stays.
Then the machine does the bulk of the work, but it keeps its distance. An excavator is built for open teardowns, not for precision beside a neighbour’s bedroom. It works the field of the house and stops well short of the shared wall. That excavator standoff is deliberate. Close to a party wall, two things go wrong: vibration that travels through the structure, and pull-back, where a machine grabbing material tugs on the wall you need to protect.
The last stretch, the wall itself, comes apart by hand. Hand demolition lets the crew stop exactly where the plan says, brick by brick, with no guessing. It’s slower, and that’s the point. It’s the only way to take down one side of a party wall without betting the neighbour’s home on a machine operator’s reach. This is the heart of demolishing a semi-detached house, and it’s why our manual demolition crews finish the separation by hand.
Protecting the Exposed Wall After Separation
The moment the two houses come apart, a wall that spent a hundred years indoors is suddenly outside. One face of the neighbour’s home now meets Toronto weather, and that clock starts the day separation finishes.
Exposed party wall weatherproofing belongs in the demolition scope, not the rebuild. Within days, the open face needs a temporary membrane to shed water, insulation to hold the indoor temperature, and flashing to seal the top edge. This isn’t the finished cladding. It’s the weather-tight layer that carries the wall until the new build catches up.
Skip it, or leave it for months, and the neighbour pays for your schedule. Water gets into old brick and plaster, freezes, thaws, and works the wall apart. Damp follows, and mould follows damp. A wall that was sound the morning of demolition can be a problem by the next hard rain. Closing it in quickly is how you hand the neighbour back a dry, warm home.
If the New Build Goes Deeper: Underpinning the Shared Wall
Many teardown-rebuilds go down as well as up. If the new basement sits below the bottom of the old foundation, the shared wall can’t stay as it is. Its footing would sit higher than the floor you’re digging to, and that’s a problem you solve before you dig.
The fix is underpinning the shared wall: extending its foundation downward in careful, engineered sections so it stays supported at the new, lower depth. It’s its own job, with its own engineering and sequence, and it runs in step with the demolition and excavation rather than as an afterthought. Because the wall is shared, the neighbour’s side depends on it being done right.
Handling the teardown and the basement work under one roof keeps that sequence tight. Our basement underpinning crews work from the same plan as the demolition team, so the wall stays supported at every stage instead of being handed between contractors who have never met.
Frequently Asked Questions
Can you demolish half of a semi-detached house?
Yes. Party wall demolition in Toronto is a known, legal job. You keep the neighbour’s half standing while your side comes down, which calls for a demolition permit, an engineer’s protection plan, and hand work along the shared wall. It’s routine for a crew that does it. It’s just not a standard teardown.
Do I need my neighbour’s permission to demolish my semi?
You don’t need their permission to work on your own property, but you do need to protect their home, and the law expects that. You also can’t enter their side or damage their half without consequences. Telling your neighbour early, and agreeing in writing on how the wall is handled, saves a lot of friction later.
What is a party wall agreement in Ontario?
It’s a voluntary written agreement between the two owners that records the condition of the shared wall and sets out who does what during the work. Ontario has no UK-style party wall act, so a party wall agreement in Ontario isn’t required by statute. Owners still use one because it’s clear, fair, and far cheaper than a dispute. Ask a lawyer to help with yours.
Who pays if the shared wall is damaged during demolition?
Responsibility sits with whoever caused the damage, which is why documentation matters so much. A dated pre-condition survey shows the wall’s state before work, and a properly insured contractor carries liability insurance for the job itself. Settle both points, in writing, before anyone starts.
What happens to the exposed party wall after demolition?
It gets weatherproofed right away. A temporary membrane, insulation and flashing close in the exposed face within days, as part of the demolition scope, so the neighbour’s home stays dry and warm until the rebuild takes over.
How long does a party-wall demolition take?
It depends on the size of the house, site access, and whether the shared wall also needs underpinning. The hand work along the wall is the slow part, and it’s slow on purpose. The honest answer is that it’s measured against your specific site, so ask for a timeline tied to your property rather than a number off a page.
Two Homes, One Wall, Handled With Care
Taking down half a semi comes down to respecting the wall in the middle. Pull the right permits, let an engineer set the shoring and protection plan, and record the neighbour’s side with a pre-condition survey before anything moves. Keep the machine back, finish the separation by hand, and close in the exposed wall within days. If the new basement goes deeper, underpin the shared wall as part of the same plan. Do all that, and the neighbour keeps a sound, dry home while you get a clear site to build on.
That’s the job MAGCOR’s manual demolition crews do across Toronto and the GTA, with the demolition and the underpinning handled under one roof. Ready to plan your party-wall teardown? Request a quote at magcor.ca or call 416-663-3366, and we’ll come take a look.
